

90 Howland RdLakeville, MA 02347
Mortgage Calculator
Monthly Payment (Est.)
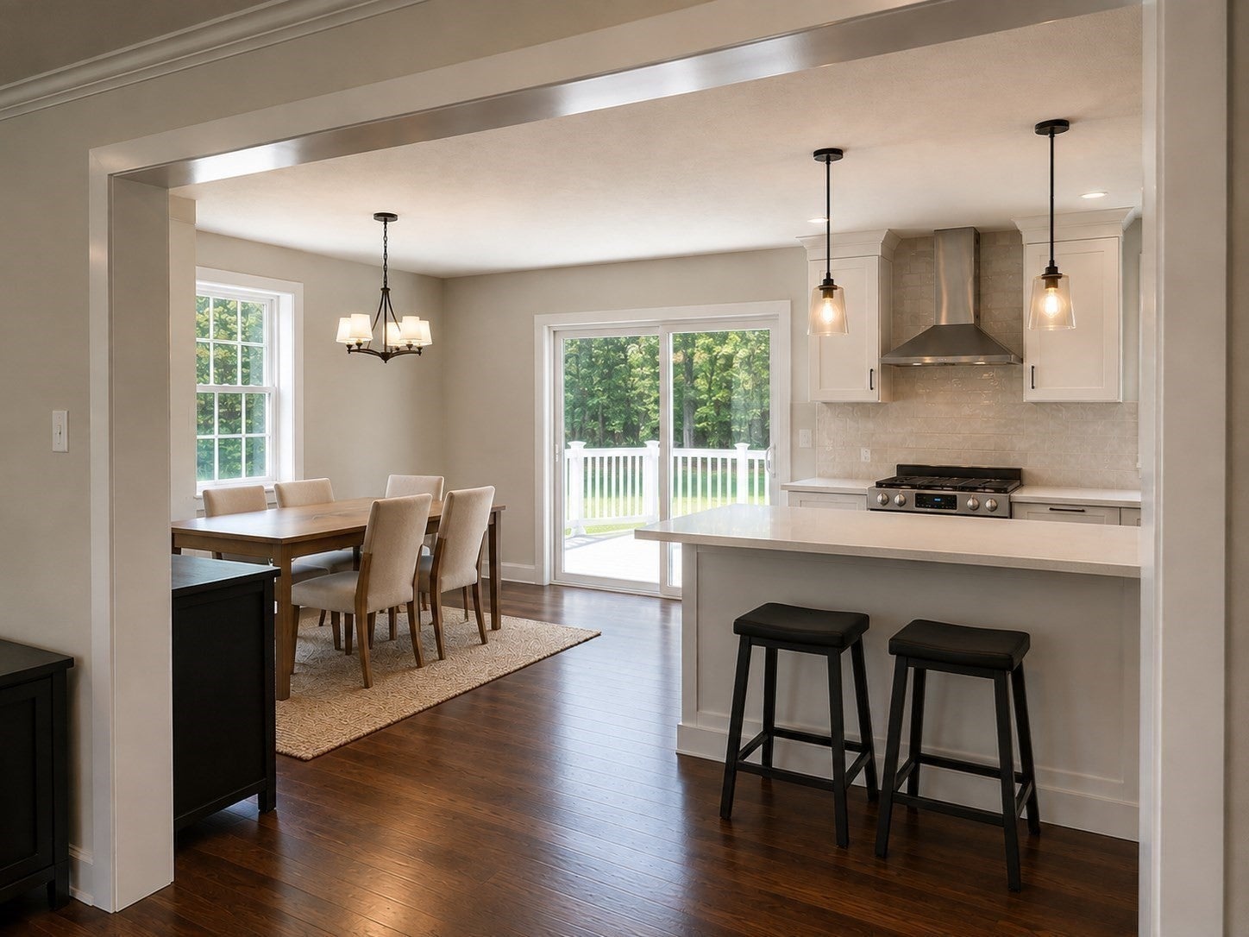
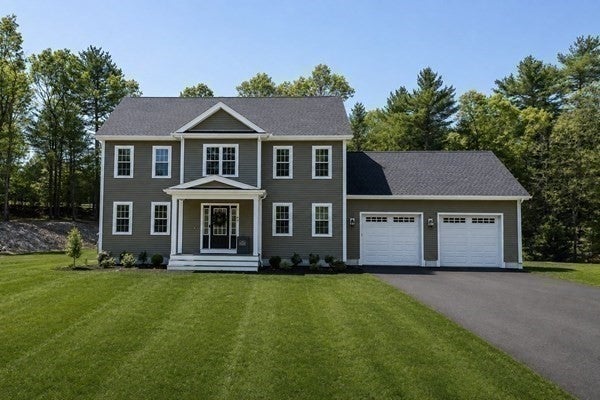
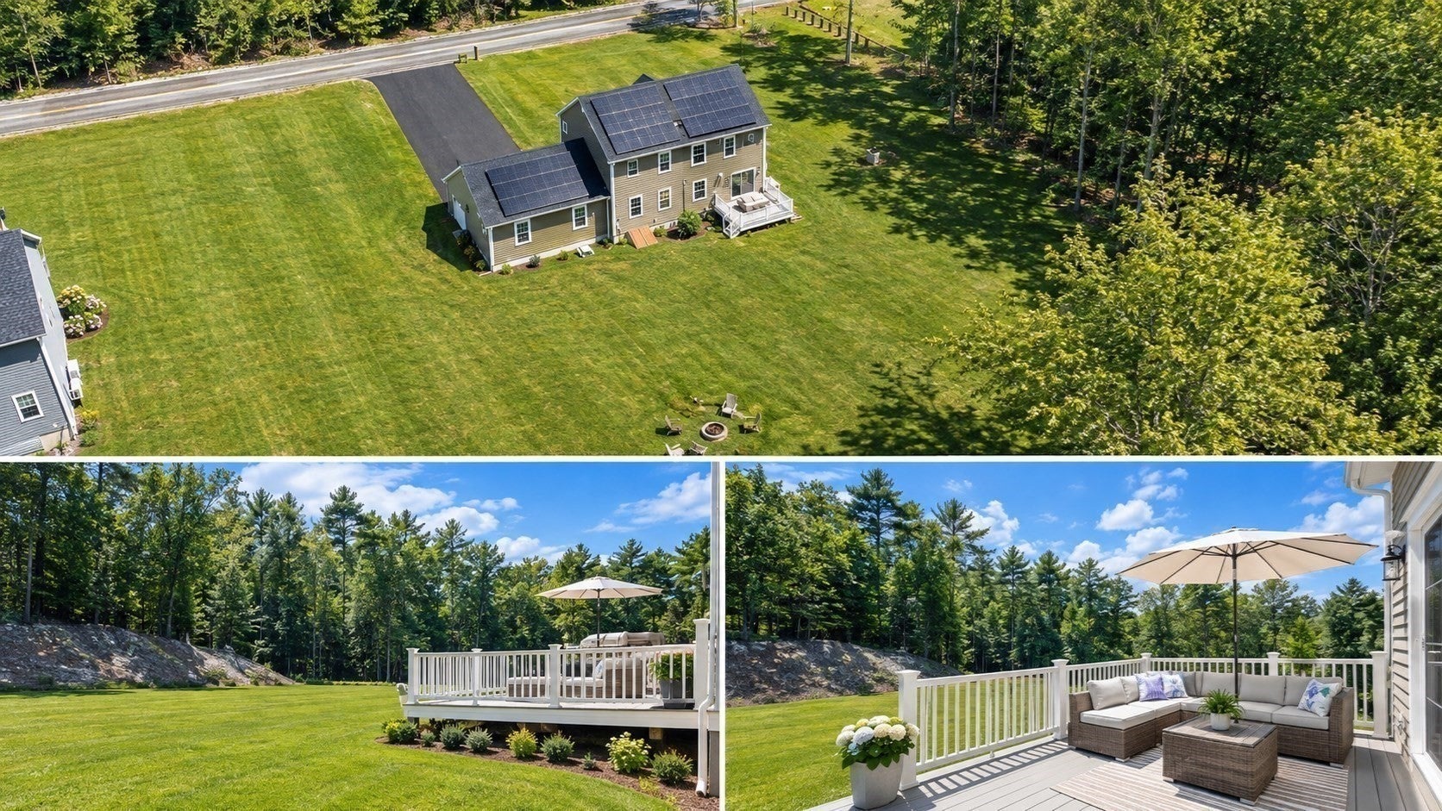
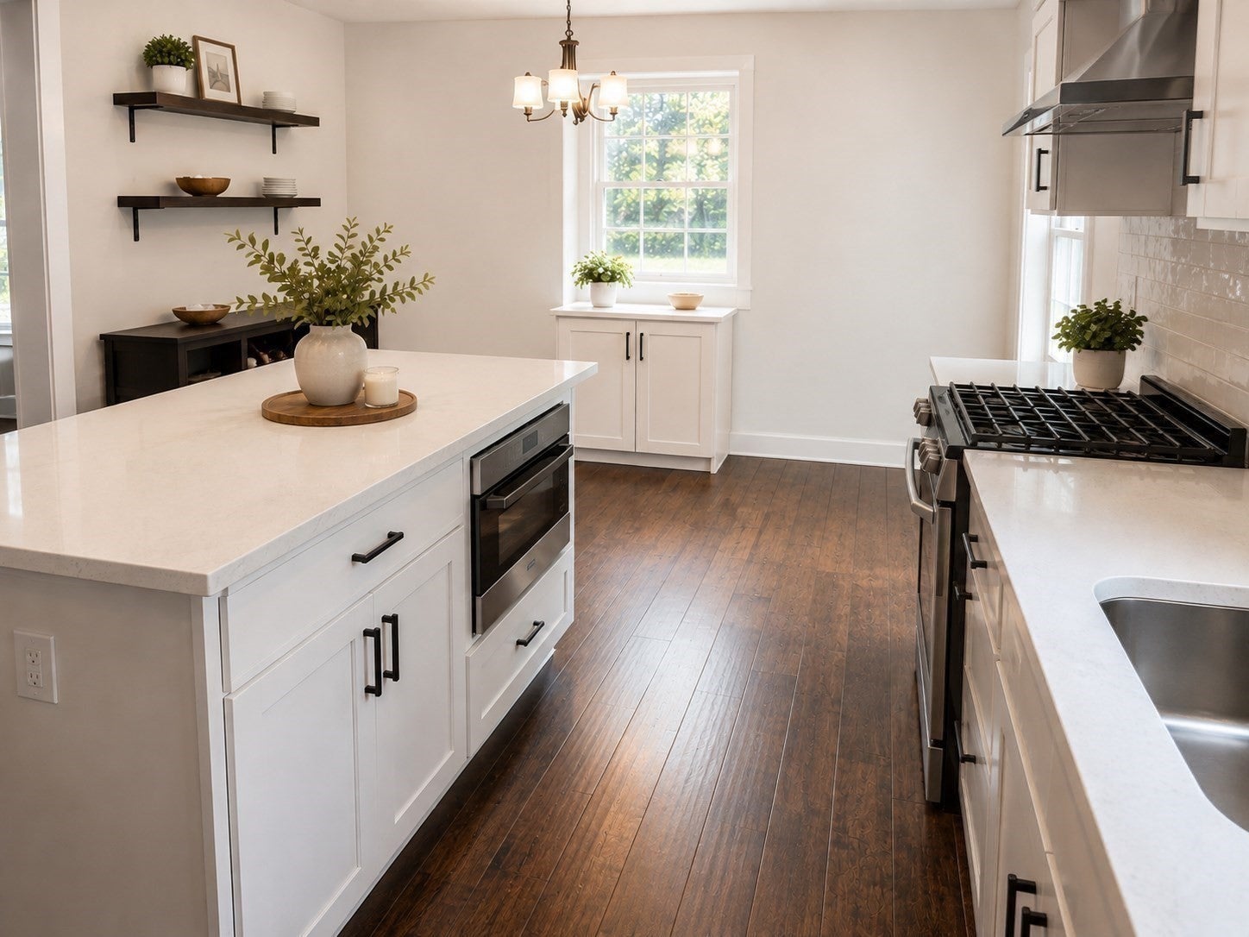
$3,832BETTER THAN NEW—THE UPGRADES ARE ALREADY DONE! This beautiful 4-bedroom, 2.5-bath Colonial is set on 1.66 acres and offers the space, style and modern conveniences today's buyers want. Step inside to an open floor plan featuring a gorgeous center-island kitchen with quartz countertops, tile backsplash and stainless appliances, opening to the dining area with sliders to a large sun deck. The spacious living room features a fireplace, while an additional first-floor room offers flexibility for a home office, den or formal dining room. First-floor laundry and mudroom provide direct access to the fully insulated 2-car garage. Upstairs you'll find 4 bedrooms, including a spacious primary suite with private bath, double vanity and walk-in closet. The full basement is insulated and sheetrocked in areas, offering excellent storage and potential for additional finished space. NOW FOR THE EXTRAS—OWNED SOLAR, 26KW whole-house Kohler generator, Middleborough Gas & Electric, smart thermostats, upgraded water filtration, SimpliSafe security, outdoor surveillance and fiber-optic internet availability. PLUS, qualified veteran buyers may have an opportunity to assume the seller's existing 5.625% VA loan, subject to lender approval and applicable requirements. Why wait for new construction when this 2025-built home is ready now—with valuable upgrades already included? *Some photos have been digitally enhanced.
| an hour ago | Listing updated with changes from the MLS® | |
| 3 weeks ago | Price changed to $839,900 | |
| 3 weeks ago | Status changed to Active | |
| 4 weeks ago | Listing first seen on site |

The property listing data and information, or the Images, set forth herein were provided to MLS Property Information Network, Inc. from third party sources, including sellers, lessors, landlords, and public records, and were compiled by MLS Property Information Network, Inc. The property listing data and information, and the Images, are for the personal, non-commercial use of consumers having a good faith interest in purchasing, leasing or renting listed properties of the type displayed to them and may not be used for any purpose other than to identify prospective properties which such consumers may have a good faith interest in purchasing, leasing or renting. MLS Property Information Network, Inc. and its subscribers disclaim any and all representations and warranties as to the accuracy of the property listing data and information, or as to the accuracy of any of the Images, set forth herein.
Last checked 2026-09-19 04:11 AM UTC